


Multifamily HVAC for Philadelphia Apartment and Condominium Buildings

W.F. Smith has worked in buildings like yours since 1946. PA003700.

HVAC Service and Replacement for Apartment and Condominium Buildings

W.F. Smith services and replaces HVAC equipment in apartment buildings, condominium associations, and converted buildings across Philadelphia and the nearby Bucks and Montgomery County suburbs. Managers and condominium boards are usually who we deal with. Our office quotes the commercial diagnostic visit per site before a technician is dispatched, and estimates on replacement equipment are free.

A building is not one job repeated. Apartments face different directions and carry different loads, so the load calculation runs by unit type rather than by floor plan. Nothing is replaced before somebody with authority approves the price in writing.

Lennox covers most of the ducted work and Mitsubishi Electric most of the ductless and zoned work. Our technicians service other major brands. We do not service boilers, water heaters, oil systems, steam systems, or chillers. Plenty of older buildings here run a central steam or hydronic plant, and that side needs a second contractor, though the cooling in those buildings is still ours.

Signs a Building Is Due for HVAC Attention

The work order history names the problem before the equipment does.

  • Calls cluster in one stack or one exposure. A riser fault, or sunny side units specified like shaded ones.
  • Top floor apartments run warm in summer and cold in winter. Roof gain and stack effect, on equipment sized as though apartments matched.
  • Condensate shows up in the apartment below. A blocked drain or a failed pan upstairs, the cheapest fault to prevent and the most expensive to ignore.
  • Comfort changes floor to floor. Different exposures and different ductwork age mean a one-size answer rarely works. 

Who Owns What, and Who Pays for It

The ownership line gets established first, since it decides who approves the work. In a rental building the owner holds all of it. In a condominium the association typically holds the common area equipment and the unit owner holds what’s inside the apartment.

We ask before quoting rather than after. A board approving a corridor unit and an owner approving their own condenser are two separate conversations. The written scope goes to whoever holds the equipment.

  • Rental buildings. One owner, one approval path, and usually one contact for access.
  • Condominium associations. Common area equipment through the board, in-unit equipment through the owner, with the governing documents deciding.
  • Converted buildings. Often mixed, because equipment went in over decades rather than being designed in.

Getting Into Occupied Apartments

Access is the part of this work that goes wrong most often, and it has nothing to do with equipment. A technician can’t diagnose an apartment he can’t get into.

So the access method gets agreed before the truck rolls. Buildings run notice differently, and we work to whatever process yours uses. Time windows go out per apartment rather than as a day block, since residents plan around a window and ignore a day.

  • A route and an order. We work a stack or a floor at a time, so residents get a predictable sequence.
  • One point of contact on site. Somebody with keys and authority saves more time than anything else.
  • A plan for the apartments that don’t answer. Every building has a few, and we agree with the manager or board in advance how those get revisited — the slot stays in the sequence rather than holding up the floor.

Common Area Equipment

Corridors, lobbies, community rooms, and gyms carry equipment of their own, and it’s what a building forgets. Nobody lives in a corridor, so nothing gets reported until it’s genuinely bad.

That equipment runs more hours than anything in an apartment. It also sits somewhere awkward — on a roof, in a locked closet, or above a ceiling that must come down. It goes on the same schedule as apartment equipment, with inspection happening on a date rather than after a complaint. 

Converted Buildings With No Duct Route

A building that started as something else rarely has a path for duct. Warehouses, schools, churches, and large houses cut into apartments were never laid out around a mechanical system. Ceiling height usually ends the argument before the engineering does.

Ductless equipment is the usual answer, since it needs a refrigerant line and a condensate route, not a chase. Each apartment keeps its own indoor units and its own control.

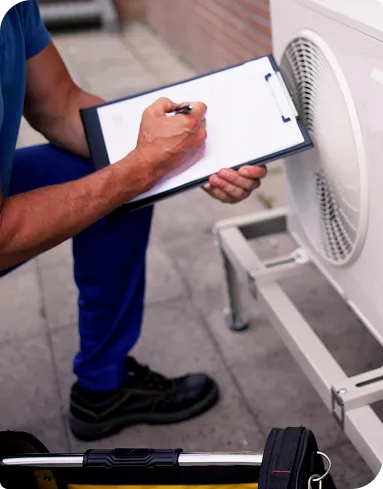
HVAC technician completing an air conditioning inspection checklist beside an outdoor AC unit to assess commercial cooling service needs.
HVAC technician completing an air conditioning maintenance checklist beside an outdoor residential AC unit.

Replacing a Building in Stages

Almost no building replaces everything at once. Staging spreads the cost across budget years and keeps the building operating throughout.

  • Survey. We record make, model, age, and condition for apartment and common area equipment, and note the access each needs.
  • Load calculation by unit type. Corner, top floor, and shaded apartments get calculated separately rather than averaged into one specification.
  • Written phasing plan. Stacks or floors are sequenced, with the disruption window and the price set before anything starts.
  • Execution phase by phase. Each phase is signed off before the next is scheduled, so no building sits half converted.
  • Commissioning and registration. Charge and airflow are verified on every unit, equipment is registered for full warranty, and the building keeps a record.

What Affects the Cost of Multifamily HVAC Work

Our office quotes the commercial diagnostic visit per site, since unit counts, access, and how many apartments must be entered change the time involved. Estimates on replacement equipment are free, survey and load calculation included.

  • Repetition. Identical apartments price differently per unit from a building where six unit types need six calculations.
  • Access and phasing. Stair-only walk-ups, elevator scheduling, and resident notice add labor to the same changeout.
  • Infrastructure. Risers, chases, condensate routing, roof structure, gas, and electrical service decide whether this is equipment work or building work.
HVAC technician completing an air conditioning inspection checklist beside an outdoor AC unit to assess commercial cooling service needs.
Rates hold steady through the season. Prices do not climb during a heat wave and they do not get cut in the fall. Manufacturer and Electrical Association of Philadelphia rebates can apply, and financing is available for qualifying work.

Why Property Managers and Boards Choose W.F. Smith

Load calculations by unit type.

Not one specification copied across a floor plan because apartments look alike on paper.

A phasing plan in writing first.

A board can publish real dates instead of telling residents work starts soon.

Diagnosis before quoting.

The fault is named and priced before anything is opened, and declining stays a real option.

A family business since 1946.

Buildings we install become buildings we service, and parts carry a one-year warranty.

Multifamily HVAC Questions We Get Asked

Do you service boilers or steam heat in an apartment building?

No. Boilers, water heaters, oil systems, steam systems, and chillers all sit outside what we service, in any building. That matters more here than anywhere else, because a large share of the older stock in this area still heats from a central steam or hydronic plant. Those buildings need a boiler contractor for heat. The cooling equipment, the per-apartment systems, and the common area equipment are still ours.
Whoever holds the equipment, and the governing documents settle that rather than we do. Common area equipment normally runs through the board or the management company. Equipment inside an apartment normally runs through the unit owner. We establish which applies before quoting, because a written scope sent to the wrong party stalls for weeks.
That’s the normal way this work happens. A program runs a stack or a floor at a time, and most single-apartment changeouts on existing connections finish quickly. Residents get a window for their own apartment through whatever notice process the building already uses, and common area work is staged for quiet periods.
Every building has a few, and settling the approach in advance is what keeps a schedule intact. We agree the process with the manager or the board before a phase starts. Those apartments stay in the sequence and we return to them rather than holding up a whole floor.
Ductless equipment, in almost every case. A converted warehouse, school, or large house cut into apartments rarely has a chase, and ceiling height is the first thing an owner refuses to give up. Ductless needs a refrigerant line and a condensate route rather than a duct path. Each apartment keeps its own indoor units and its own control.
Stages, for almost every building we look at. A staged program spreads cost across budget years, keeps the building operating, and lets the first phase inform the ones behind it. We sequence by stack or floor, price each phase in writing, and finish one before scheduling the next.
Once before cooling season and once before heating season is the pattern that holds up in a building. Common area equipment carries more running hours than anything inside an apartment, so it earns the same attention even though nobody ever complains about a corridor. Filters are separate and need changing more often. A written record per unit keeps manufacturer warranty coverage intact.
Our office quotes it per site before a technician is dispatched, and no flat figure is posted. Entering eight apartments is a different visit from reading one rooftop unit. Give the office the address, the equipment, and how many apartments are involved, and the number comes first. Estimates on replacement equipment are free, and rates hold steady rather than moving with the weather.

A Building-Wide Plan Prevents Unit-by-Unit Chaos

Get the Building on a Plan