

VRF Systems for Philadelphia Buildings

W.F. Smith has installed zoned comfort systems since 1946. PA003700.

Zoned Heating and Cooling From One Refrigerant Circuit

W.F. Smith installs and services variable refrigerant flow systems across Philadelphia and the nearby Bucks and Montgomery County suburbs. VRF is the general industry term for the technology. VRV is one manufacturer’s trademarked name for the same idea, which is why this page carries both.

A VRF system feeds several indoor units from one outdoor unit through a shared refrigerant circuit. Each indoor unit answers to its own thermostat. The right configuration heats one zone while cooling another at the same time.

Mitsubishi Electric is the equipment we install most often on the zoned side. Boilers, steam systems, oil systems, water heaters, and chillers are outside what we service. Our office quotes the commercial diagnostic visit per site before dispatch, and estimates on a new system are free.

What VRF Actually Does

unit feeds a run of indoor units through a shared circuit, and each one answers to its own thermostat.

The compressor varies its output to match what those indoor units are asking for instead of cycling on and off. Part load is where most operating hours sit, and a system that modulates spends them at lower output.

Heat recovery is the part owners care about. A south-facing conference room and an interior office on the same floor want opposite things in February, and a heat recovery configuration moves heat between them rather than fighting it with two systems.

Indoor units also come in several shapes, which is part of why the technology fits awkward buildings. Ceiling cassettes, wall units, concealed ducted units, and floor units all run off the same circuit.
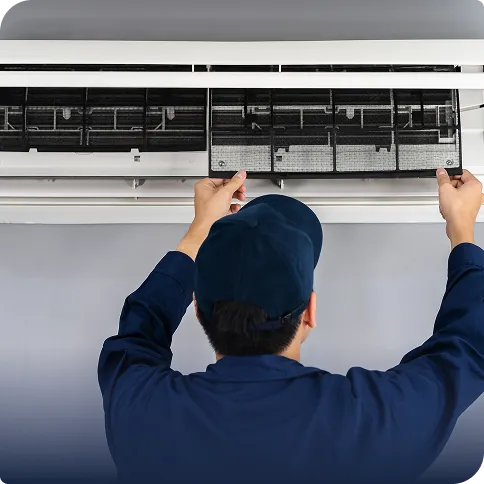
W.F. Smith HVAC technician inspecting the air filters inside a wall-mounted air conditioning unit during routine maintenance.

Signs a VRF System Needs a Technician

Refrigerant-based zoning reports a fault rather than simply stopping. The complaint usually arrives from one zone rather than a whole floor, which helps, since the zone that complains is normally the zone with the problem.
  • One indoor unit runs warm while the others hold. A branch controller, an expansion valve, or a communication fault.
  • A fault code that clears on a restart. The code still named something, and it will come back.
  • Water at the ceiling under a cassette. A blocked condensate drain or a failed condensate pump.
  • A zone loses when its neighbor calls for the opposite. Mode conflict on a system set for one mode at a time.
  • The whole system drops out at once. Control wiring, a board, or a refrigerant fault the controller caught first.

Commissioning and Controls

A VRF system is commissioned, not simply switched on. Charge, piping, and control configuration get verified and documented at startup. That record matters later, because the next technician reads it before touching anything.

Controls are the part owners underestimate. Every indoor unit answers to a controller, and a central controller sets schedules and limits across the system. Without that, one tenant sets a zone nobody agreed on, and the floor fights itself all season.

Ask for the commissioning record and the controls documentation at handover. Both belong to the building rather than to the contractor who installed it, and both make the next service visit shorter.


How a VRF Project Runs

The same five steps on every job.

  • Site walk. We measure the spaces and find routes for refrigerant line and condensate.
  • Load calculation. Zone-by-zone heat gain and heat loss set the system.
  • Written options. Layout, zone count, indoor unit types, and the controls, priced.
  • Installation. Line routing, indoor units, condensate, and controls, around your hours.
  • Commissioning. Charge and controls verified and documented, then the warranty registered.

The Honest Trade-Offs

VRF is not the right answer in every building, and it’s worth hearing why before you commit. The upfront cost usually runs above a conventional changeout. The case for it is running cost, zoning, and the demolition it avoids.


  • Service is specialized. Not every contractor works on refrigerant zoning or its controls.
  • Parts are not generic. Boards, branch controllers, and valves come from the manufacturer.
  • Design carries the outcome. A badly zoned system is harder to trace than a conventional one.
HVAC technician completing an air conditioning inspection checklist beside an outdoor AC unit to assess commercial cooling service needs.
None of that argues against VRF. It argues for deciding on a load calculation and a real layout rather than a brochure.
HVAC technician completing an air conditioning maintenance checklist beside an outdoor residential AC unit.

What VRF Work Costs

Our office quotes the commercial diagnostic visit per site, since no flat rate applies. Estimates on a new system are free. We quote after seeing the building rather than over the phone.

  • Zone count and indoor unit types. Every head added is equipment, labor, and controls.
  • Routing and access. Line and condensate routes through a finished building drive the labor.
  • Controls scope. A central controller or a building interface is its own line.
Rates hold steady through the season, in either direction. Manufacturer and Electrical Association of Philadelphia rebates can apply to a replacement project, and financing is available for qualifying work.

Why Businesses Choose W.F. Smith for VRF

Load calculations on every install.

Zone by zone, not a rule of thumb.

Written options before anything is ordered.

Layout, zone count, and controls, priced.

Commissioning documented.

The record stays with the building, not with us.

A family business since 1946.

Five owners share more than 140 years in the trade.

VRF Questions We Get Asked

What is the difference between VRV and VRF?

Nothing technical. VRF stands for variable refrigerant flow and is the general industry term for the technology. VRV is one manufacturer’s trademarked name for its own version of it. The two get used interchangeably in specifications and in conversation, which is why this page carries both. The equipment is the same either way.
A heat recovery configuration can, and that’s the main reason buildings choose one. Heat pulled out of a zone that’s cooling gets moved to a zone calling for heat rather than rejected outside. Simpler configurations run one mode at a time across the system, and those cost less. The load calculation decides which one suits a building.
That’s the situation it fits best. The system moves refrigerant through small line rather than air through duct, so it reaches spaces a forced-air system cannot serve without major demolition. Indoor units come as ceiling cassettes, wall units, concealed ducted units, and floor units.
Less than adding duct, and more than a straight rooftop changeout. The work is line routing, indoor units, condensate, and control wiring. Most of it happens above the ceiling and inside walls rather than through the structure. We book it around your operating hours, and the written estimate carries the working window before anything starts.
Usually the rest of the system keeps running, which is one of the advantages. A single zone dropping out points at that indoor unit, its branch controller, an expansion valve, or the communication wiring that runs back to the controller. A whole system going down points instead at controls, power, or refrigerant.
Heat pump output falls as the outdoor temperature drops, and a system gets designed around that rather than in spite of it. The load calculation sets the equipment against the coldest conditions the building actually sees. Some buildings pair the system with another heat source for the hardest stretch, worked out on the site walk.
Ask that before you buy, since not every contractor works on refrigerant zoning. Diagnosis leans on the controller, the fault history, and manufacturer-specific tools. We service what we install, and we service systems other contractors put in. Bring the commissioning record and the controls documentation to the first visit.
It depends on what the building would otherwise have to do. Where adding duct means soffits, demolition, and lost finished ceiling, VRF often closes the gap on first cost alone. Where a straight changeout would serve the space, a conventional system usually wins. A load calculation and a layout settle it.

VRF Compared With More Traditional Commercial Systems

Talk to Us About VRF