
A good ductless plan begins with the spaces that are uncomfortable and why they are uncomfortable. An attic that overheats, a room over a garage, a finished basement, and an open first floor may all need different solutions even when the square footage is similar.
Before adding equipment, look at how the room is used, whether doors are normally open or closed, the amount of glass and exterior exposure, insulation, ceiling height, and whether an existing airflow or building problem is contributing to the discomfort.


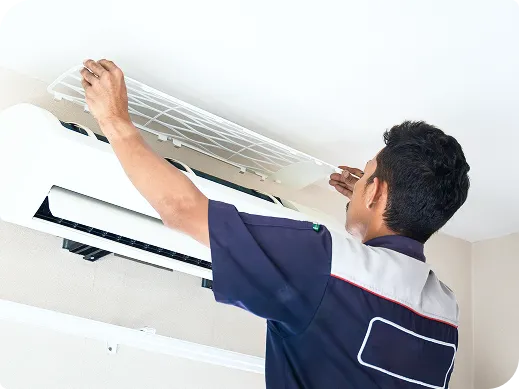
The indoor unit should be selected and placed based on the room, available wall or ceiling area, airflow path, service access, appearance, and the route needed for refrigerant lines and condensate drainage.
A visually convenient location is not automatically the best operating location. The design should consider whether supply air can reach the occupied part of the room and whether the unit can be cleaned and serviced later without unnecessary difficulty.
A single-zone system can make sense when one room or isolated area needs independent conditioning. Multi-zone systems allow several indoor units to connect to a shared outdoor system, which can simplify outdoor equipment placement and provide separate room controls.
The right choice is not simply the option with the fewest outdoor units. The design should consider which rooms operate together, how the system performs when only one or several zones are calling, available equipment combinations, future room plans, service access, and the practical routing of lines and drains.

Two rooms with the same floor area can have different heating and cooling needs because of windows, exterior walls, insulation, air leakage, ceiling height, orientation, and how the room is used. That is why ductless planning should be based on the rooms rather than a simple square-footage rule.
Oversizing can create comfort and humidity problems because a room may reach the thermostat setting before the system has operated long enough to manage moisture properly. Undersizing can leave a room unable to keep up during harder weather. The goal is equipment selected from the actual project conditions.
In a multi-zone design, each room has its own load, but the outdoor equipment should not be selected by blindly adding indoor-unit nameplates. The design needs to consider the room loads, how the zones are expected to operate together, and the manufacturer-approved indoor and outdoor equipment combinations.
Some rooms may reach peak demand at different times, while others may call together. The correct design depends on the actual building and equipment being proposed rather than a fixed diversity percentage or rule of thumb.
If a basement may be finished, an addition is planned, or another room may need conditioning later, bring that up during the design. Future work can change the best equipment arrangement. At the same time, buying capacity for rooms that may never be built can create unnecessary cost or design compromises.
This checklist is more useful than choosing equipment from a brand name alone. The exact model, the room-by-room design, and the installation scope all matter.
A ductless project should begin with the home and the rooms that need help. W.F. Smith can review the space, discuss the available configurations, and prepare a written estimate based on the actual project.