
Ductless Mini-Splits for Philadelphia Houses With No Duct Path

W.F. Smith has been fitting systems into Philadelphia houses since 1946. License PA003700.

Ductless Mini-Splits for Philadelphia Homes

W.F. Smith designs and installs ductless mini-split systems in Philadelphia homes. A new system is quoted free of charge, survey and real measurement included. A service diagnostic on equipment already in place is charged separately — our office confirms the fee before a visit, lower in most of the city, higher inside the Center City ZIP codes, where parking and loading time lengthen the visit. Neither fee comes off the work.

The system gets designed room by room before a head is ordered. We work out where the lines can run and settle the outdoor location with you. That layout decides whether the job works.

Mitsubishi Electric is what we install most on the ductless side, and our technicians service other makes.

Signs a Philadelphia House Is a Ductless Candidate

Ductless is not second-best central air. It’s the right answer in a particular kind of house, and that kind is common here. These are the calls we get.
  • Built for radiators, never had duct. A duct path costs closet depth or a dropped ceiling on every floor.
  • One room sits well off the rest. A converted attic, a rear addition, or a top-floor bedroom.
  • Window units are carrying the summer.
  • A basement or garage conversion needs conditioning. Extending a trunk that far starves everything upstream.
  • One thermostat serves three floors. Each head carries its own control, so the floors stop competing.
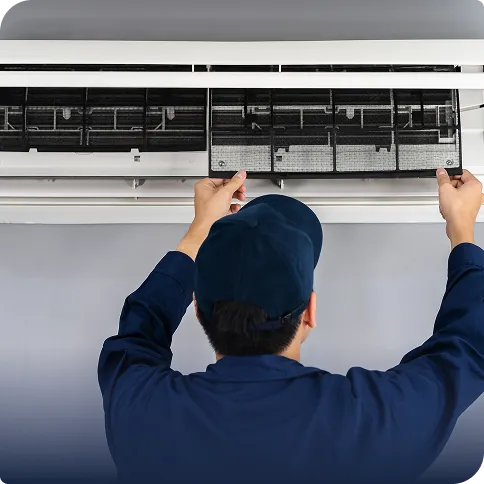
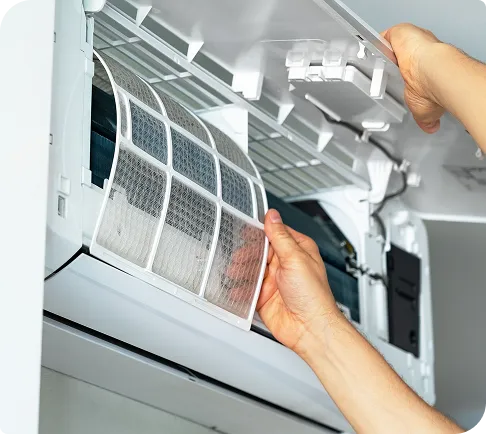
W.F. Smith HVAC technician inspecting the air filters inside a wall-mounted air conditioning unit during routine maintenance.

How a Philadelphia Ductless Installation Runs

A ductless job is a layout problem first and a mechanical one second. The survey decides where heads can hang, where lines can travel, and where the outdoor unit sits. Capacity will not fix a bad layout.
Five stages, every installation:
  • Free in-home survey. We measure each room, note how the walls are built, and check the electrical panel.
  • Real measurement. The room-by-room numbers decide the head count and where each one goes.
  • Layout agreed in writing. Head positions, line routes, the outdoor location, and the condensate path get settled first.
  • Installation. Each head takes a small core through the wall behind it, and the line, condensate, and wiring share that sleeve.
  • Commissioning and registration. The system is tested on both modes, then registered so the manufacturer warranty goes live.

Zoning a Narrow Philadelphia House

A city house is tall and thin, the shape a single-zone system handles worst. Conditioned air travels vertically against its own tendency, and the floor nearest the equipment wins. Ductless puts capacity on each level instead of moving it there.

Most rowhome layouts land on one head per floor, with a second on the level that runs hardest. The count follows the real measurement, not the bedroom count.
Ductless or New Ductwork

What Ductless Mini-Splits Cost in Philadelphia

The estimate is free and the price follows the survey, so we don’t quote ductless over the phone. What the job costs turns on layout more than equipment.

  • The number of indoor heads. Each zone adds equipment, a line run, and labor.
  • How far the lines travel. A head three floors up costs more to reach.
  • Where the outdoor unit sits. A rear yard pad is simple and a roof mount is not.
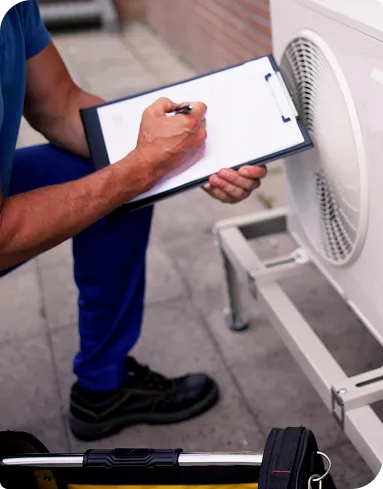
HVAC technician completing an air conditioning inspection checklist beside an outdoor AC unit to assess commercial cooling service needs.

A repair diagnostic on an installed system is separate. Our office confirms the fee before a visit — lower through most of Philadelphia, higher in the Center City ZIP codes. Replacement estimates stay free.

Our prices do not move with the season. Manufacturer and Electrical Association of Philadelphia rebates often apply, and financing is available. Both go into the written estimate.
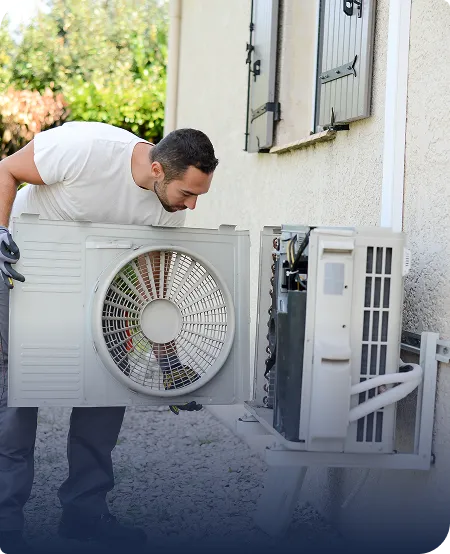
HVAC technician completing an air conditioning maintenance checklist beside an outdoor residential AC unit.

Why Philadelphia Homeowners Choose W.F. Smith for Ductless Work

  • The layout comes before the equipment list. Head positions and line routes are agreed on paper.
  • Routing planned for the wall you have. Brick, plaster, and party walls each dictate a different path.
  • The head count follows the real measurement. Nobody sells you a zone the house doesn’t need.
  • Registered on completion, and parts on service work carry a one-year warranty.

Ductless Questions We Get Asked

Can a ductless system heat my house as well as cool it?

Yes. Each indoor head is a heat pump, so the same equipment that cools a room in August heats it in January. Plenty of Philadelphia houses keep their radiators and let the ductless system carry cooling plus the mild end of the heating season. That split works well and costs less than replacing a heating system that still has life in it.

The real measurement answers that, not the room count. A common Philadelphia layout is one head per floor with a second on whichever level runs hardest, which is usually the top. A trinity with stacked rooms often needs fewer than people expect. Adding a head you don’t need costs money and leaves that zone short-cycling.
Small. Each indoor head needs one core through the exterior wall behind it, and the refrigerant line, the condensate drain, and the control wiring all pass through that single sleeve. The hole is sealed and sloped so water runs out rather than in. On a brick front we route the lines to a side or rear elevation where the layout allows.
Not in normal operation. The compressor and the fan that make the noise sit outside, and the indoor head carries a small blower that runs at low speed most of the time. What people notice more often is the outdoor unit, which in the city may sit a few feet from a neighbor’s window. We settle the placement with that in mind.
Yes, and most of the housing stock here is exactly that. A ductless line set doesn’t need a wall cavity, since it can run on the outside of the building and enter behind each head. That’s the whole reason ductless suits masonry rowhomes. Where an exterior run isn’t wanted, we look at interior partitions and the chase beside a chimney.
Filters first. Each indoor head holds washable filters. Through cooling season they want a rinse about monthly, since a loaded filter drops capacity and can freeze the coil. The blower wheel and drain pan need a professional clean once a year. Outside, keep the coil clear of leaf litter and trash bags.
Often, yes. A multi-zone outdoor unit can carry several indoor heads, which is how most whole-house ductless jobs here use one condenser. The limit is capacity and how far the lines have to travel, and both come out of the real measurement. Where a house is too spread out for one, we design around two smaller outdoor units.
That’s one of the most common reasons we get called. A window unit cools the room it sits in, blocks the light, and leaks conditioned air around the sash all year. One ductless head does the same job quietly, heats as well as cools, and leaves the window alone. The trade is a permanent install against a unit you can carry to the curb.

Rooms That Are Usually Strong Ductless Candidates

Get a Ductless Layout for Your House