Ductless Mini-Split Installation in Philadelphia: What to Expect
Ductless mini-split installation in Philadelphia is tailored to the home’s layout, comfort needs, and system design. The final investment can vary based on the number of indoor units, equipment efficiency, electrical requirements, refrigerant-line routing, and any permit work involved. A local HVAC contractor can assess your space and provide a detailed recommendation and estimate.
Ductless systems can heat and cool rooms without adding ductwork, which makes them worth considering for Philadelphia rowhouses. W.F. Smith, Inc. installs residential ductless systems and can help you choose between one room and several comfort zones.
Ductless Mini-Split Installation Considerations in Philadelphia
When planning a heating and cooling upgrade, it helps to understand the factors that shape the final project estimate. Equipment efficiency, the number of indoor units, your home’s layout, electrical needs, and the complexity of the refrigerant-line route can all affect installation costs.
For a basic setup, the installed cost of a single-zone mini-split in Philadelphia can vary widely based on the equipment selected, the room’s heating and cooling load, electrical work, and the length and complexity of the refrigerant-line route. Multi-zone systems generally require a larger equipment investment because they add indoor air handlers, longer line sets, and more installation labor. A professional in-home assessment is the best way to receive a project-specific estimate for your layout and comfort goals.
Before committing, it helps to evaluate whether ductless air conditioners are right for your home compared to other HVAC configurations. The upfront expense includes precision engineering, dedicated refrigerant line-sets, and professional mounting that delivers decades of reliable temperature control.
Factors Influencing Installation Pricing and Equipment Costs
Several hardware and structural variables influence total installation costs:
- BTU Capacity and System Sizing: Higher British Thermal Unit (BTU) ratings handle larger spaces but require larger compressors and heavier gauge wiring.
- Indoor Air Handlers: Style matters. Standard high-wall units are the most economical, while floor-mounted consoles or ceiling cassettes carry higher unit and labor costs.
- Line-Set Length: Connecting the outdoor compressor to indoor handlers requires copper tubing, communication wire, and insulation. Longer runs or multi-story routing increase material and labor expenses.
- Upgrading from Window Units: Homeowners often choose mini-splits when replacing an outdated window unit. While ductless cooling costs nearly twice as much as using basic room-cooling options, it provides superior energy efficiency, quiet operation, year-round heating, and better home security.
Permitting and Electrical Requirements
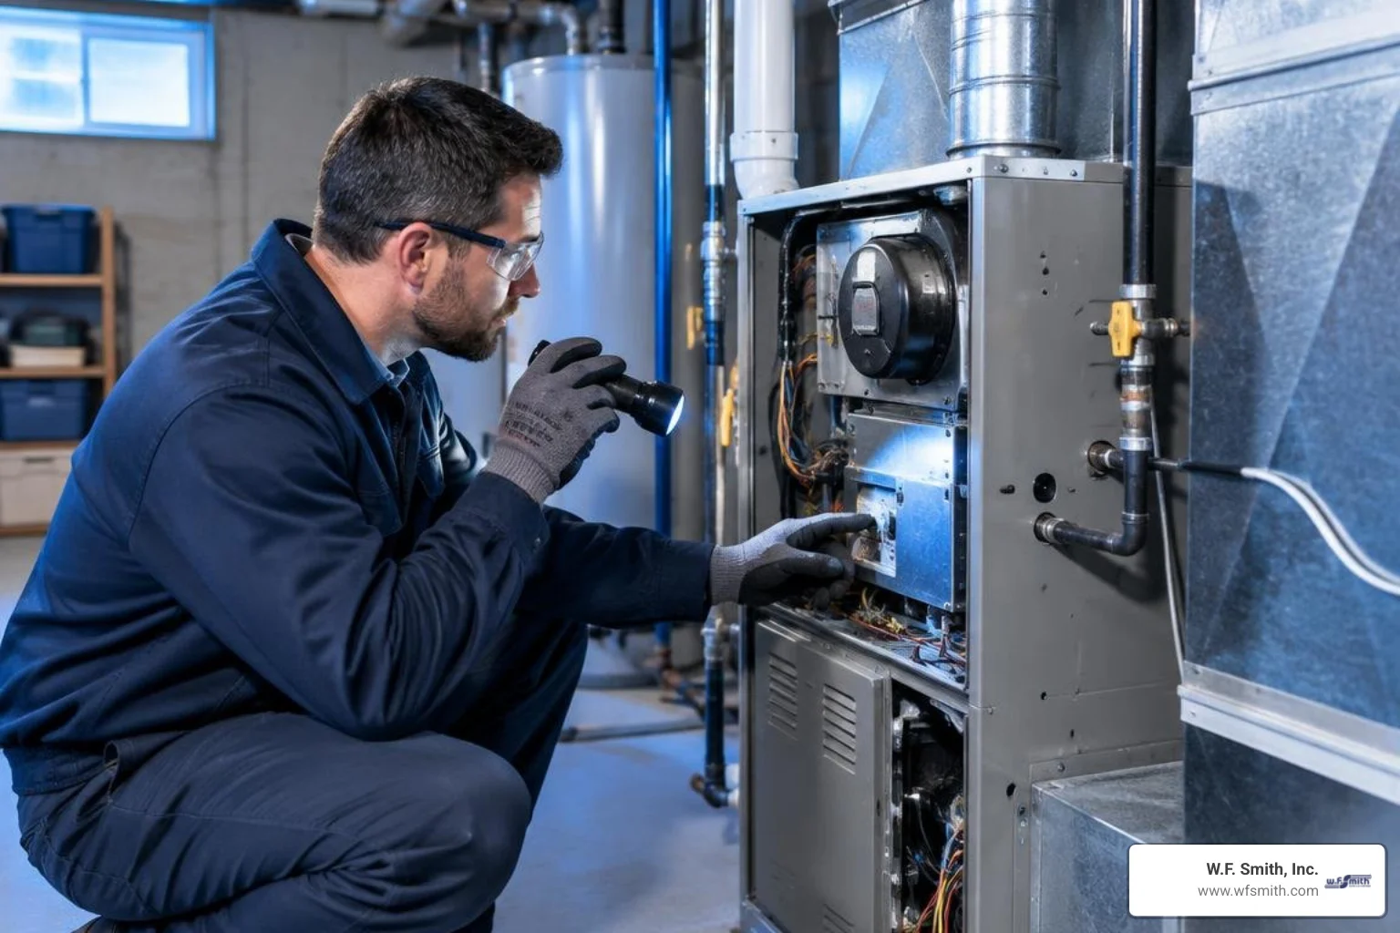
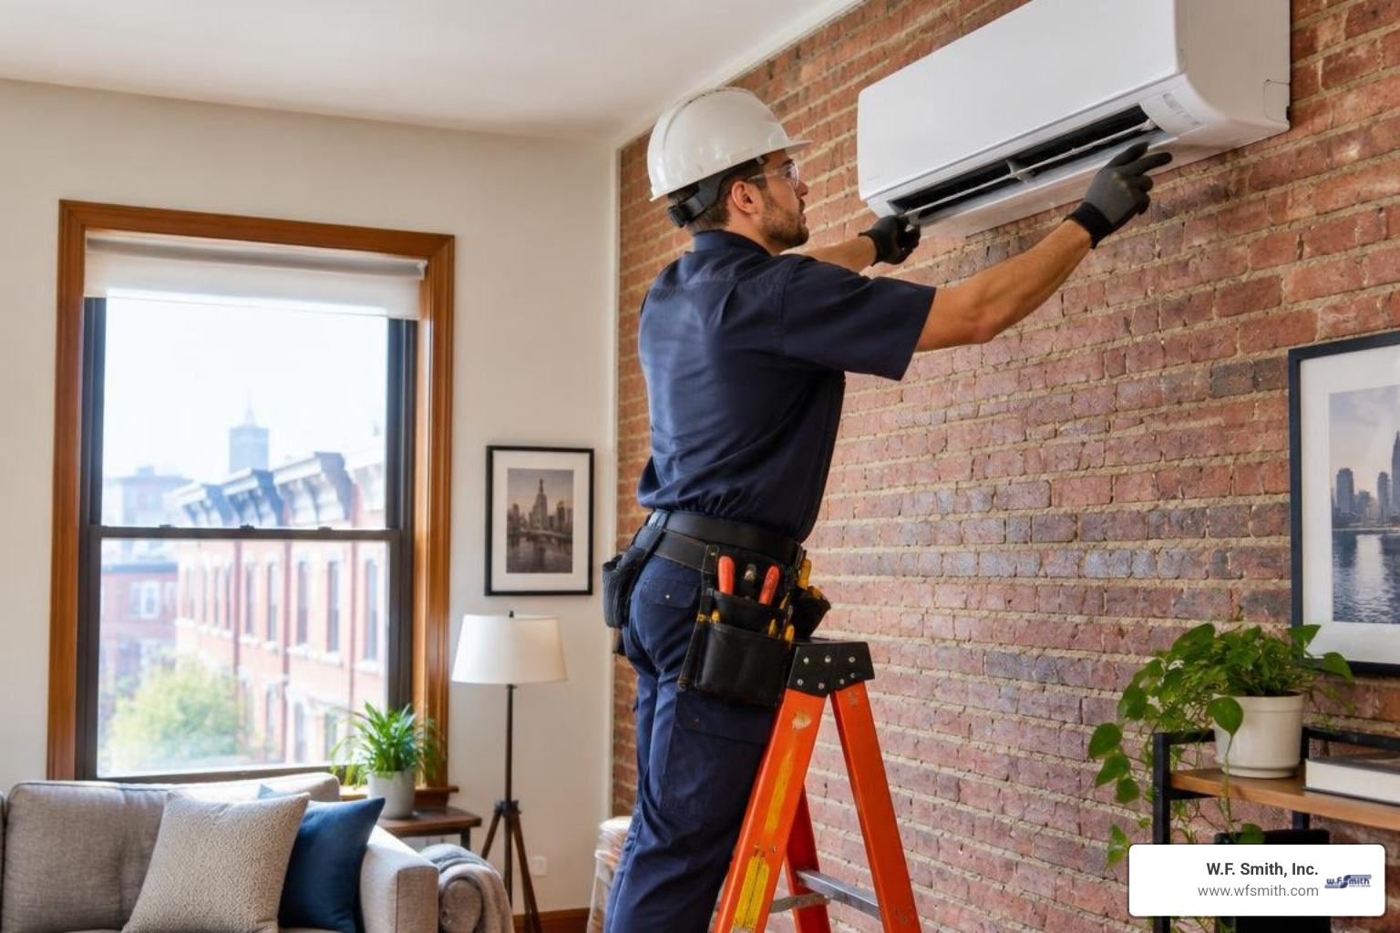
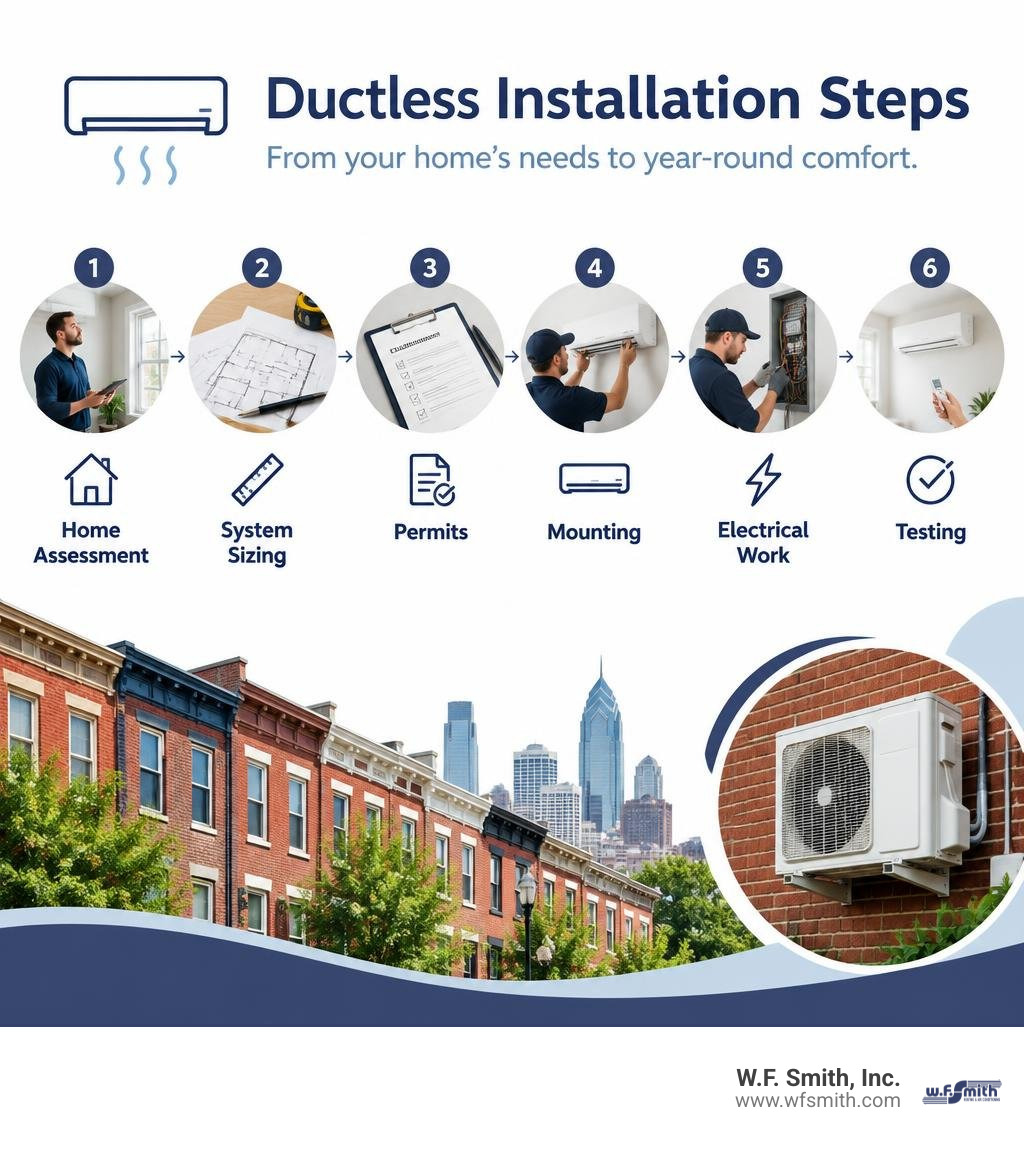
Skilled craftsmanship is essential for reliable heat pump performance. Professional installation includes correctly sizing the equipment, routing and protecting the refrigerant lines, completing the electrical work, and testing the system so it operates safely and efficiently.
Local building codes require proper permits from the Philadelphia Department of Licenses and Inspections (L&I), which contributes to the overall project total. Additionally, high-efficiency mini-splits require a dedicated 208/230V electrical circuit. If your main panel lacks space, electrical capacity may need to be addressed before installation. During the site visit, the contractor can review the proposed equipment locations, refrigerant-line route, drainage path, and electrical requirements together. This planning helps identify practical installation constraints before work begins, clarify the project scope, and reduce last-minute changes during installation. It also gives homeowners time to ask questions about access, scheduling, and the sequence of work before the project starts.
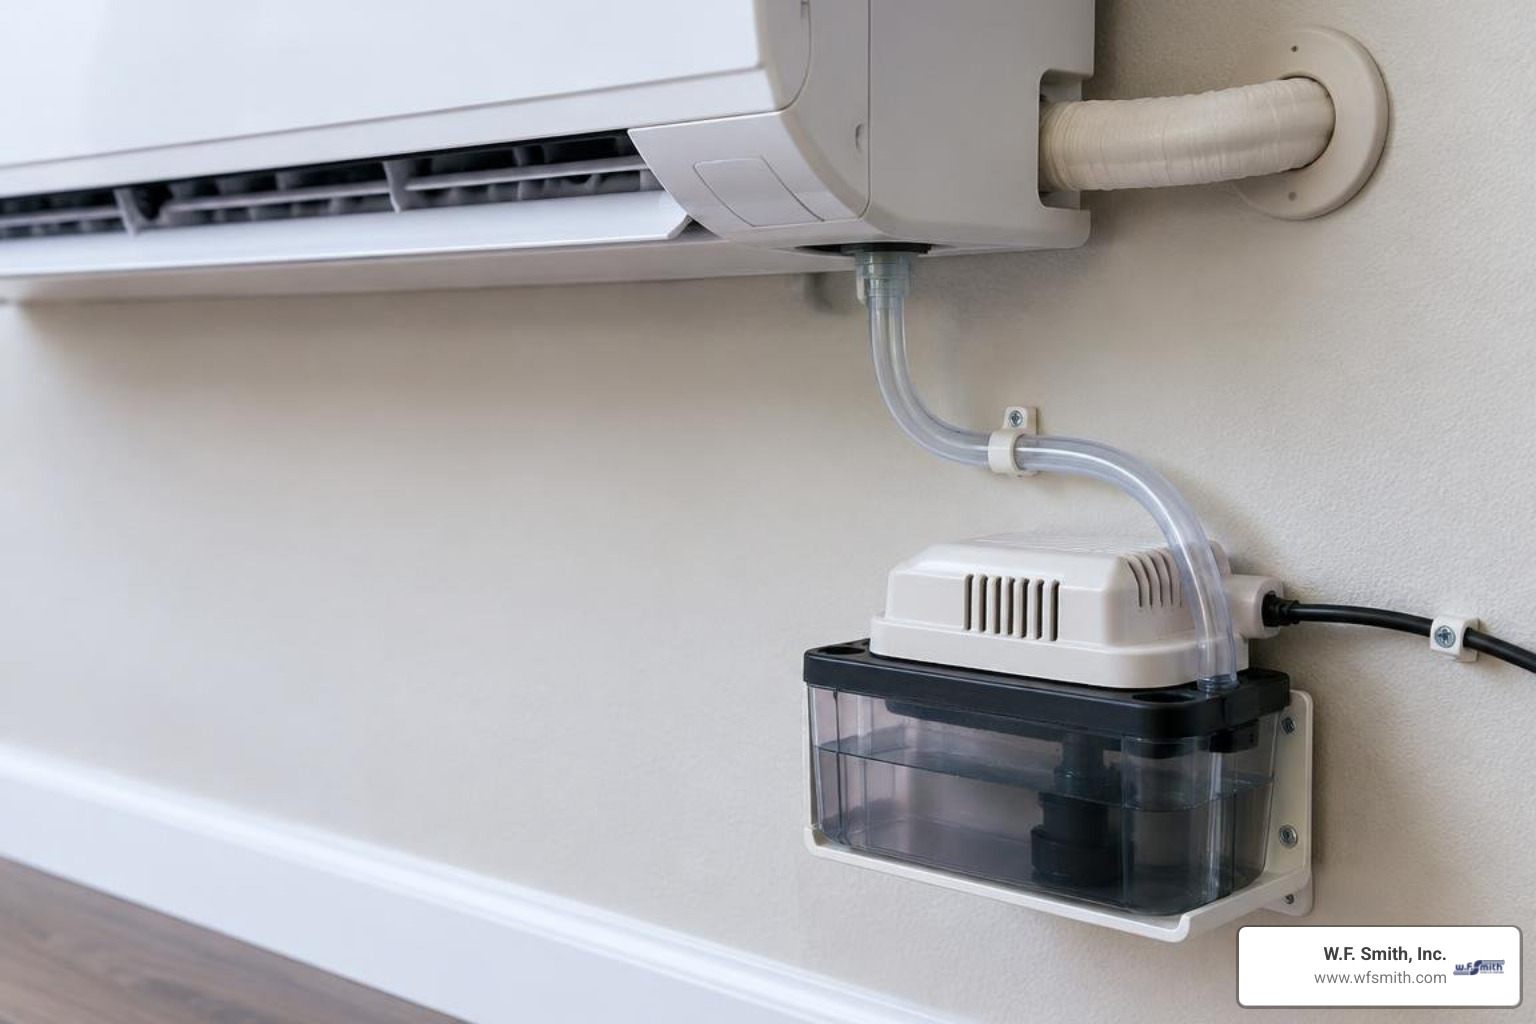
Proper drainage is also vital. In rooms where gravity drainage is impossible, installing a dedicated drain setup prevents indoor water damage; plan for condensate management early in the project.
Single-Zone vs. Multi-Zone Mini-Split Configurations
Choosing between a single-zone and a multi-zone configuration depends on your floor plan, family habits, and comfort priorities. Single-zone units excel at treating isolated problem areas like top-floor bedrooms, home offices, or sunrooms. Multi-zone configurations connect several indoor air handlers to one robust outdoor condenser, allowing each room to maintain its own temperature.
| Feature / Detail | Single-Zone System | Multi-Zone System (2–5 Zones) |
|---|---|---|
| Investment Level | Typically lower because it serves one area | Typically higher because it serves several areas |
| Best Suited For | Additions, primary bedrooms, home offices, and open-concept living spaces | Whole-home retrofits, multi-story rowhouses, and several frequently used rooms |
| Temperature Control | One indoor unit with dedicated control | Independent comfort control for each connected room |
| Equipment Setup | One indoor air handler paired with one outdoor unit | Multiple indoor air handlers connected to one outdoor condenser |
| Installation Considerations | Equipment capacity, line-set route, electrical needs, and wall access | Number of zones, line-set routing, electrical capacity, drainage, and outdoor-unit placement |
When comparing ductless systems with ducted alternatives, ductless mini-splits eliminate the duct losses that rob central air systems of up to 30% of their energy efficiency. Reviewing the key benefits of ductless air conditioning shows how independent room control cuts utility bills while keeping every family member comfortable.
For an in-depth look at how these systems move heat cleanly and efficiently, see this Factsheet: Air to Air Heat Pumps for Space Conditioning.
Sizing and Zone Planning for Local Rowhouses and Single-Family Homes
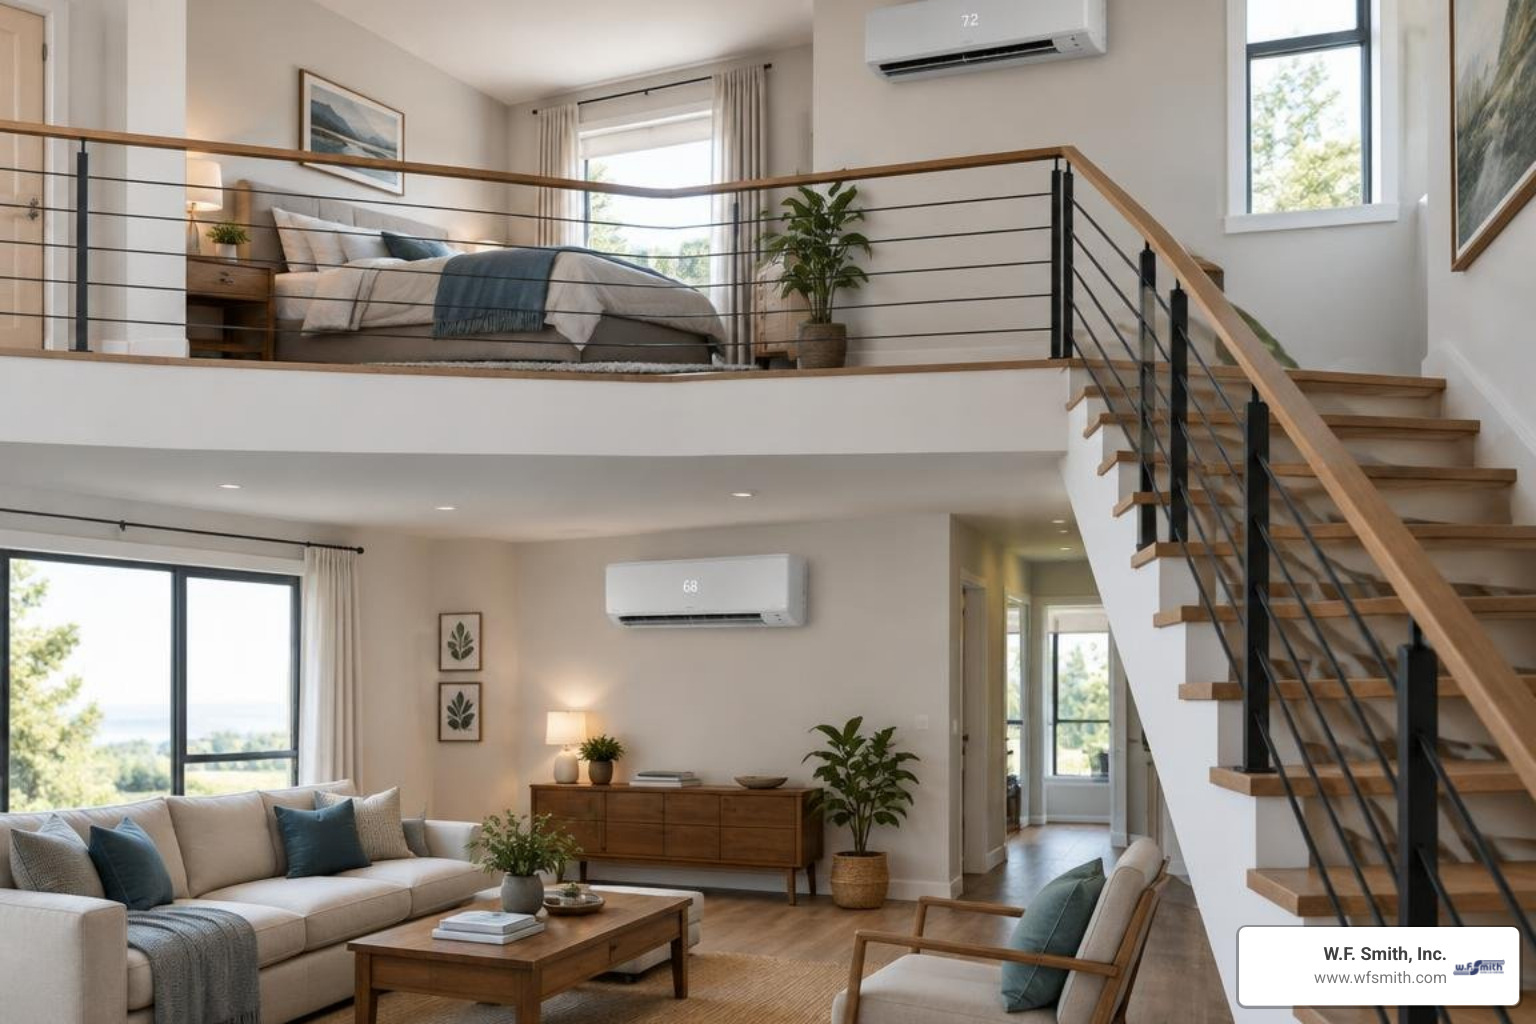
Philadelphia’s historic rowhouses present unique heating and cooling challenges: narrow footprints, solid brick party walls, high ceilings, and uninsulated top floors that trap summer heat.
Determining how many mini-split systems your home needs requires an accurate Manual J heat load calculation rather than simple guesswork. A typical three-story rowhouse often thrives with a 3-zone or 4-zone layout:
- Ground Floor: One high-capacity air handler for the living room and open kitchen.
- Second Floor: Individual low-profile wall units for bedrooms or home offices.
- Third Floor: A dedicated handler to counteract intense summer roof heat.
Preparing for Ductless Mini Split Installation in Philadelphia Homes
A clean installation requires planning before drilling holes. When preparing for ductless mini split installation philadelphia homeowners should anticipate these key steps:
- Site Evaluation: An HVAC specialist maps out handler locations to optimize airflow and aesthetics.
- Exterior Wall Penetration: A small, three-inch hole is drilled through siding or masonry to pass the refrigerant line-set, condensate drain line, and electrical control wiring.
- Condenser Placement: The outdoor compressor is mounted on a ground-level concrete pad or secured with heavy-duty brackets to an exterior brick wall.
- Electrical Hookup: Technicians connect the outdoor disconnect switch and run wiring back to your main electrical panel.
Don’t let outdated misconceptions hold you back; take time to explore these common ductless mini-split myths and facts regarding winter performance and aesthetics.
Long-Term Energy Efficiency and Comfort
Modern mini-split systems use variable-speed inverter compressors. Instead of cycling completely on and off like standard HVAC equipment, they modulate output in real time to match exact room conditions.
Philadelphia experiences freezing winter mornings alongside muggy summer afternoons. If you are evaluating ductless heating effectiveness in Pennsylvania, modern cold-climate heat pumps maintain full heating capacity at temperatures well below zero degrees Fahrenheit. Learn more about the ductless heating advantages for Philadelphia properties to keep your home warm throughout January without relying on inefficient space heaters.
SEER Ratings, Operating Costs, and Energy Savings
Seasonal Energy Efficiency Ratio (SEER2) and Heating Seasonal Performance Factor (HSPF2) measure cooling and heating efficiency. Standard units start around 16 SEER2, while premium models reach 25 to 30+ SEER2.
Understanding your mini-split power consumption and draw reveals how inverter technology prevents energy spikes. While higher SEER equipment carries a higher purchase price, lower electric bills deliver long-term savings. A contractor can explain how equipment efficiency, system sizing, and everyday usage may affect operating costs for the home.
Home Comfort and Property Appeal
Adding permanent, zoned heating and air conditioning is an effective way to raise property value in Philadelphia’s competitive real estate market. In neighborhoods with historic architecture, buyers look for modernized climate control that avoids invasive ductwork or unsightly window units.
A professionally installed ductless mini-split can make an older Philadelphia home more appealing by providing permanent, zoned heating and cooling without extensive ductwork. Independent climate zones can modernize the home while helping preserve its architectural character and support more consistent comfort over time.
Frequently Asked Questions About Philadelphia Ductless Installation
How much does it cost to install a mini-split in Philadelphia?
Ductless mini-split installation in Philadelphia is tailored to the home’s layout, comfort needs, and system design. The final investment can vary based on the number of indoor units, equipment efficiency, electrical requirements, refrigerant-line routing, and any permit work involved. A local HVAC contractor can assess your space and provide a detailed recommendation and estimate.
Do I need a permit for ductless mini-split installation in Philadelphia?
Yes. The City of Philadelphia requires mechanical and electrical permits from the Department of Licenses and Inspections (L&I). Permit fees typically add $200 to $450 to your project, ensuring the installation complies with fire, electrical, and structural codes.
How many zones can a single outdoor mini-split heat pump support?
A single multi-port outdoor condenser can support up to five indoor air handlers. Each indoor unit connects back to the central outdoor unit while operating on its own thermostat or remote control, giving every room customized temperature management.
Conclusion
A ductless mini-split system provides quiet, high-efficiency comfort tailored to your home’s unique layout. Whether you want to cool a single room or create multi-zone comfort across three stories, working with experienced technicians guarantees safe wiring, precise refrigerant charging, and peak energy efficiency.
For over 80 years, W.F. Smith, Inc. has delivered trusted heating and cooling services across Philadelphia. As a family-owned business, we provide expert system installations backed by 24/7 emergency service and a 100% satisfaction guarantee. Contact our professional ductless mini-split installation technicians to discuss the ideal setup for your home.